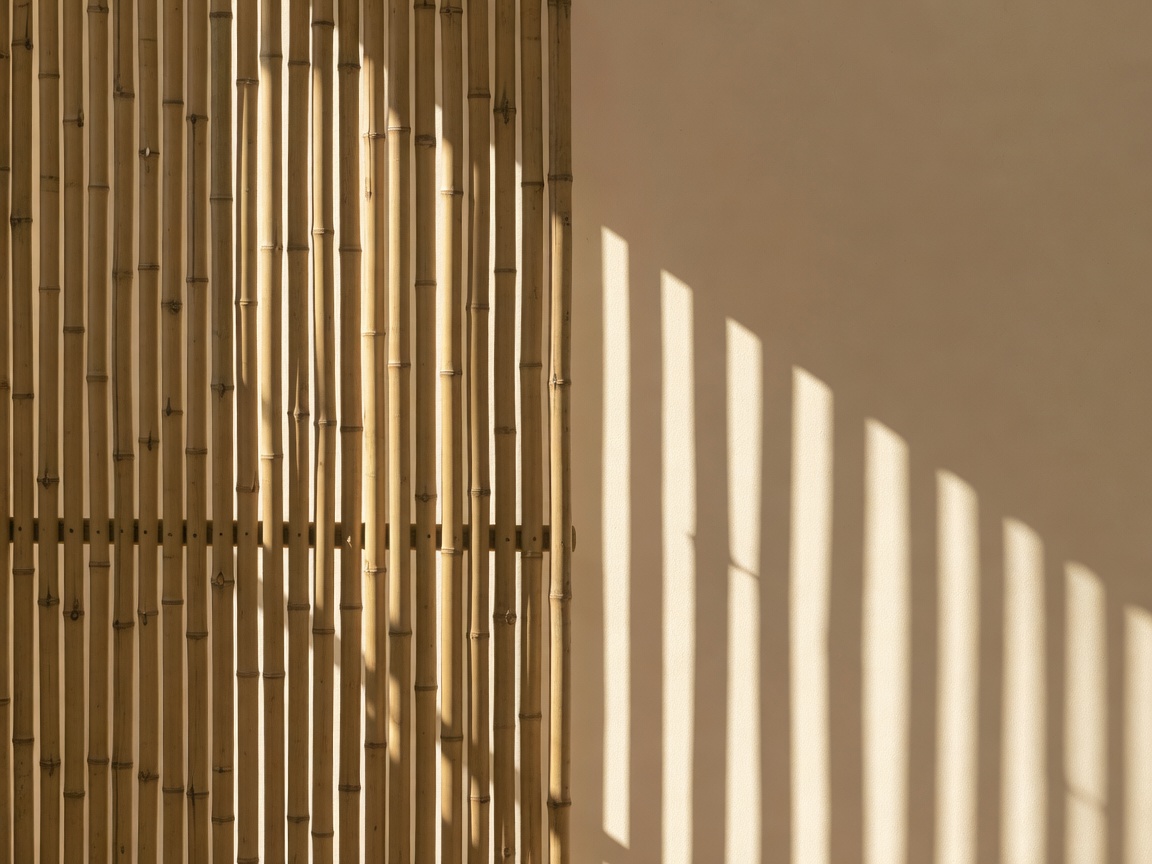
Start with what you see from the street
Stand in front of a bamboo-screened facade and notice three things: the spacing of the slats, the way their ends are capped, and how far they sit from rain. Those decisions determine whether the screen still looks good in ten years. Bamboo builders often summarise the rule as giving a building "a good hat and good boots": deep roof overhangs to keep rain off, and raised plinths to keep the base away from ground moisture.
Screens and facades
Bamboo screens use round culms, half-culms or flat split slats. Vertical orientation sheds water quickly; horizontal slats shade high summer sun more effectively but collect moisture on top surfaces. Exposed bamboo will grey under ultraviolet light, a change some architects welcome. Others specify heat-treated or oiled slats and plan for periodic replacement, designing fixings that allow single members to be swapped out.
The Vietnamese architect Vo Trong Nghia has made bamboo screens and roofs central to his practice. His wNw Bar in Binh Duong, completed in 2008, used bundled bamboo arches to create a dome-like interior that drew wide attention to contemporary bamboo construction.
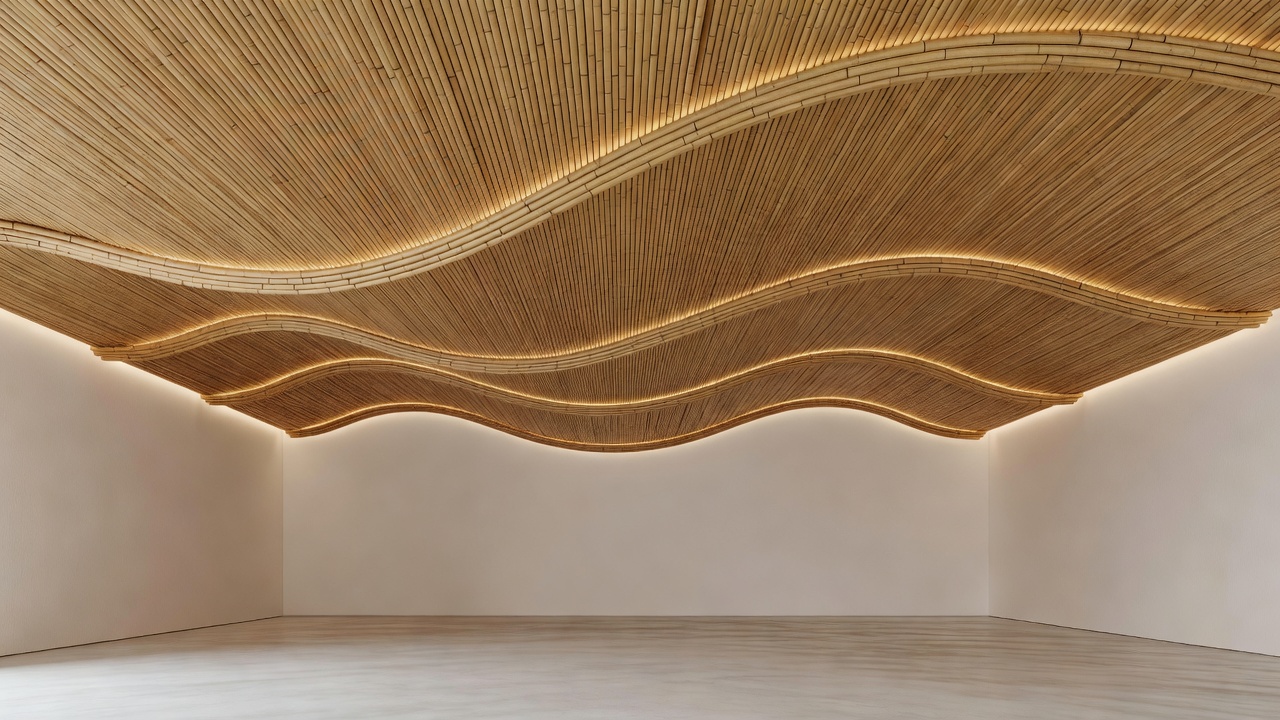
Ceilings and interiors
Indoors, bamboo works without the weathering problem. Split slats or laminated battens on ceilings break up hard reflective surfaces and soften echo, especially when mounted over an acoustic backing. Curved ceilings can be formed from bent strips, a direct translation of furniture techniques into architecture. Fire performance must be considered: untreated bamboo is combustible, and interior linings need to meet local building regulations, sometimes through fire-retardant treatment or limits on exposed area.
Bamboo as structure
Thick-walled species can carry substantial loads. Simón Vélez demonstrated this to an international audience with the ZERI Pavilion at Expo 2000 in Hannover, built largely with Guadua angustifolia and a pavilion that had to pass German building approval. His mortar-filled, bolted joints solved the crushing problem that had long limited bamboo connections.
In Bali, the Green School, which opened in 2008, became a widely published campus of bamboo buildings, followed by the residential and studio work of Ibuku, led by Elora Hardy. In China, Kengo Kuma's Great (Bamboo) Wall house, part of the Commune by the Great Wall project completed in 2002, used bamboo more as a screen and spatial filter than as primary structure, an instructive contrast.
Standards and research
Structural use is increasingly supported by international standards. ISO 22156 sets out principles for the structural design of bamboo buildings, revised in 2021, and ISO 22157 defines laboratory methods for determining the physical and mechanical properties of bamboo culms. The International Bamboo and Rattan Organisation (INBAR), an intergovernmental body headquartered in Beijing and founded in 1997, supports research, training and policy work in bamboo-producing countries.
| Detail | Main risk | Typical response |
|---|---|---|
| Facade screen | Rain, UV greying | Overhangs, vertical slats, replaceable fixings |
| Ceiling lining | Fire, dust | Code-compliant treatment, closed slat ends |
| Column base | Ground moisture, insects | Raised plinth, steel or concrete shoe, boron treatment |
| Bolted joint | Wall crushing, splitting | Joint near node, mortar-filled internode |
Not every bamboo can do structural work. Slender or thin-walled species suit screens and linings, while structural use calls for tested, graded culms of appropriate species, properly treated and detailed by a qualified engineer.
Images on this page are illustrative 3D renders, not photographs of the buildings named in the text.